
64 Flower HillSt Johns, NF A1C4M2
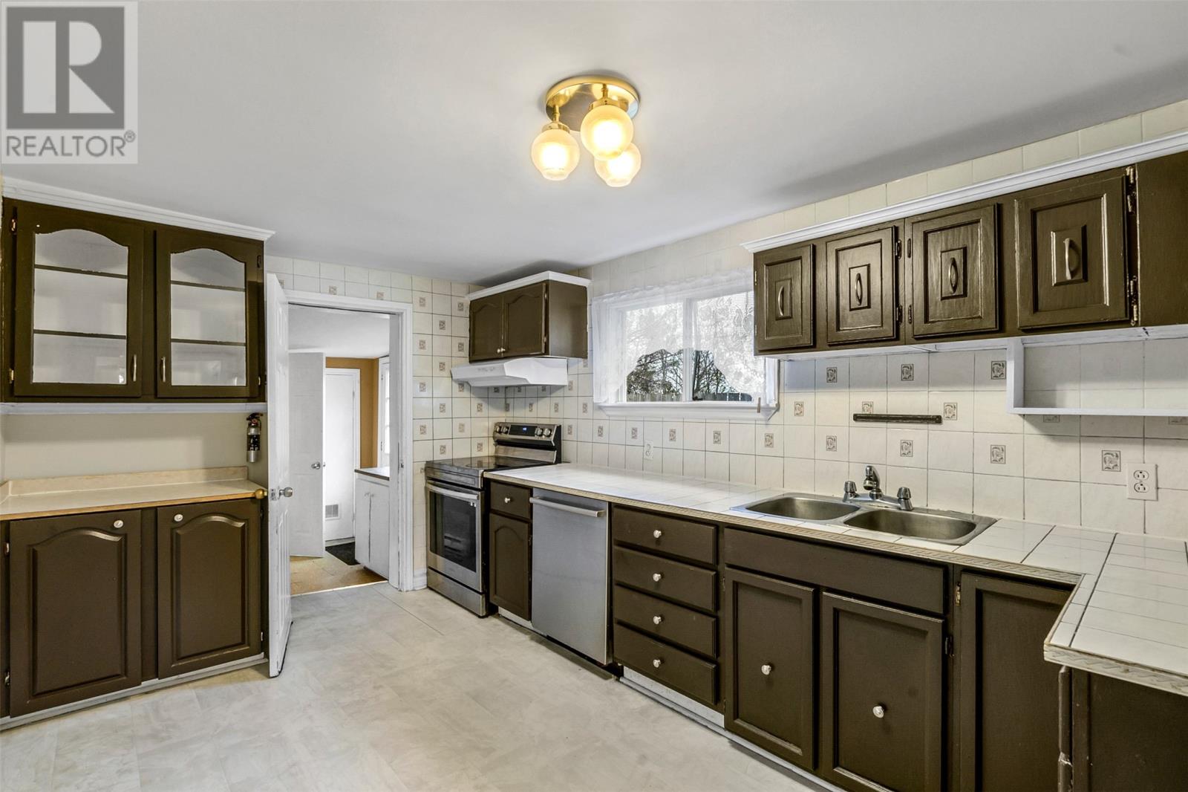
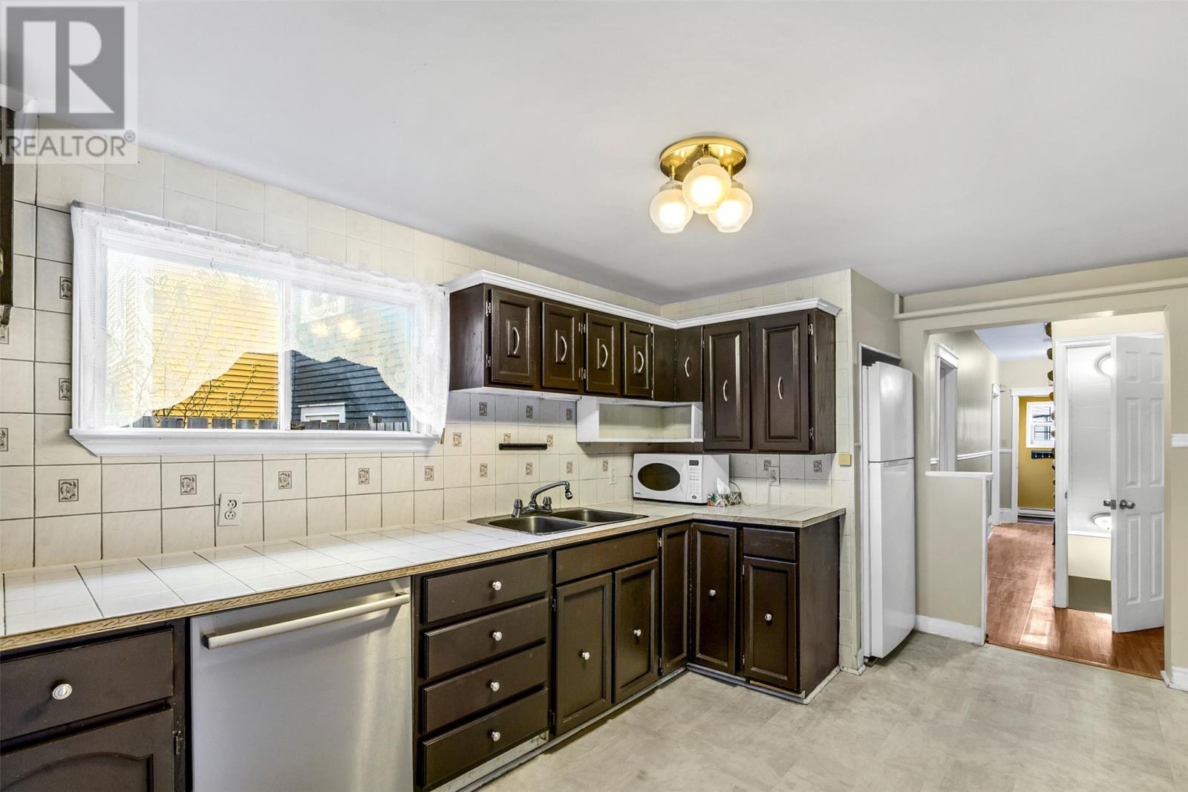
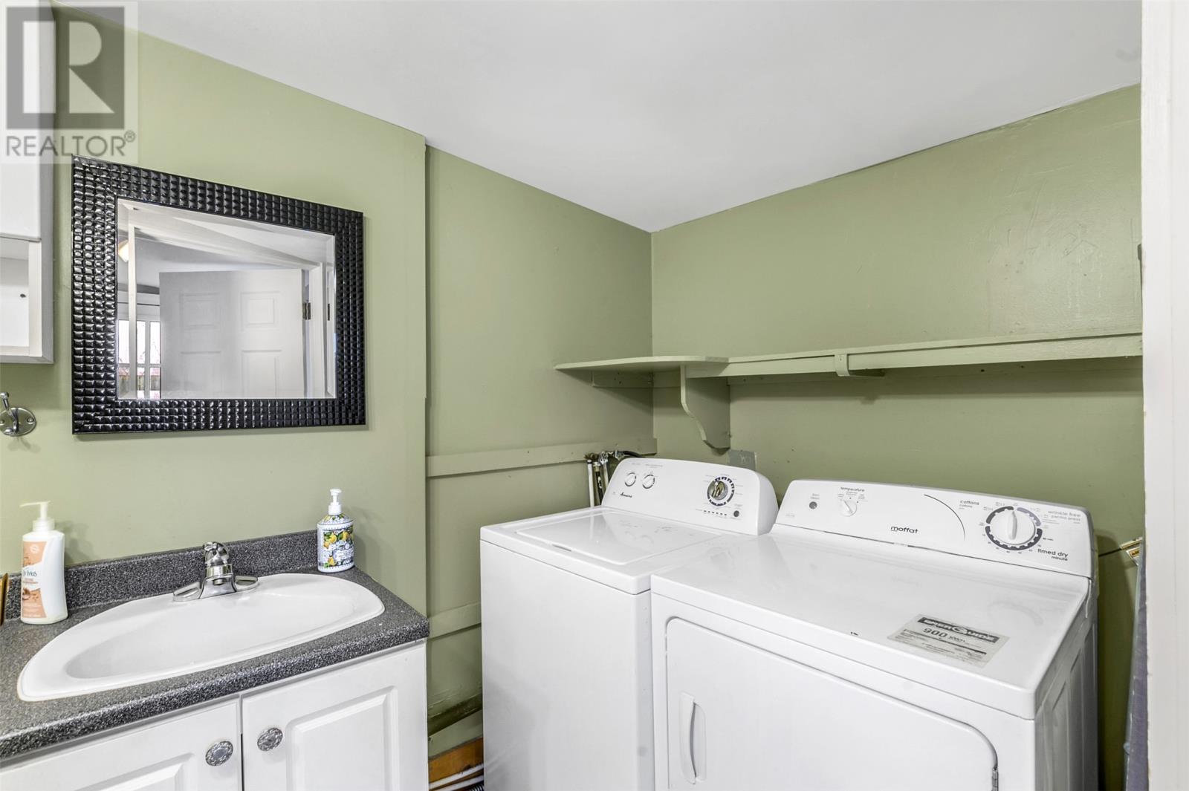
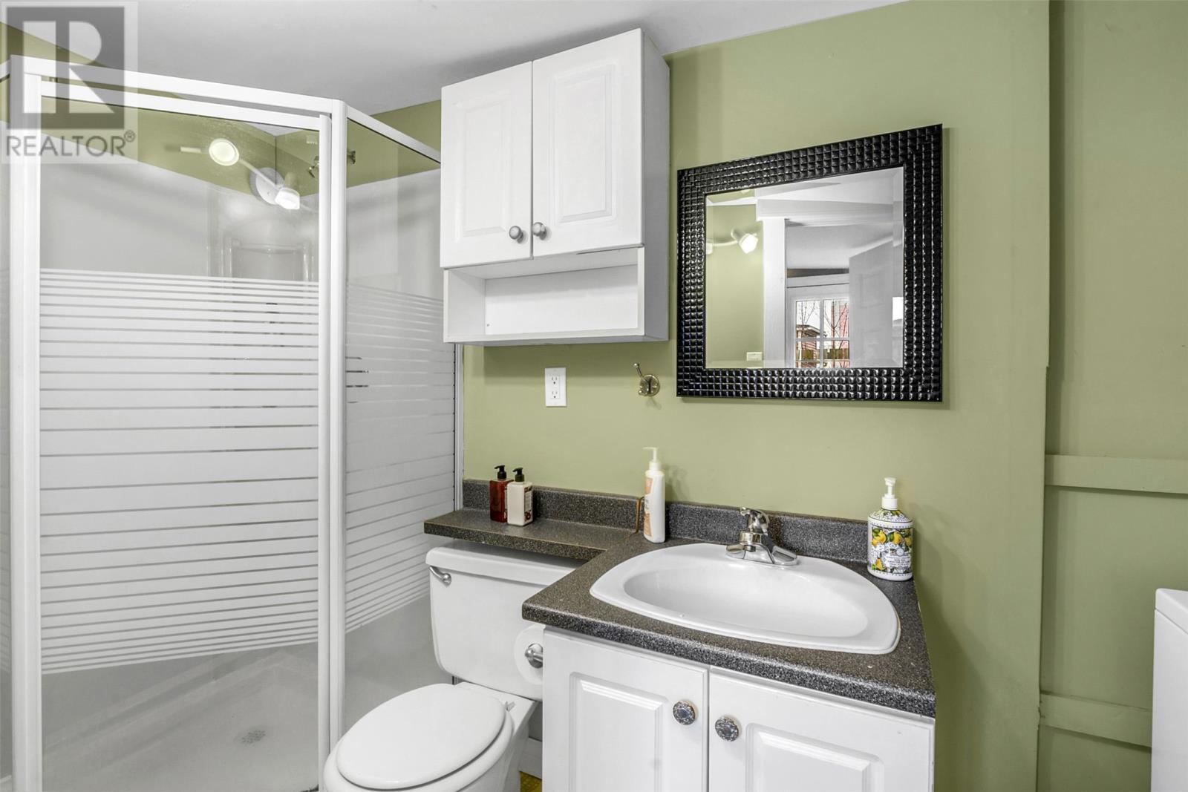
This charming home offers plenty of space for the growing family, featuring three bedrooms on the second floor along with a full bathroom highlighted by a beautiful cast-iron clawfoot tub. The main level boasts a spacious kitchen, separate dining room, bright living room, convenient main-floor laundry, and a 3-piece bathroom. The fully finished basement provides additional living space with a family room, spare bedroom, and ample storage. A separate basement entrance leads directly to the sidewalk, making it the perfect mudroom access during Newfoundland's wet and snowy seasons—keeping boots, coats, and outdoor gear neatly tucked away from the main living areas. With its functional layout and added living space on all three levels, this home offers comfort, convenience, and room for everyone. s per the sellers directive there will be no conveyance of offers until June 3rd t at 6PM and all offers are to be left open until June 3rd at 10PM (id:31684)
| 23 hours ago | Listing updated with changes from the MLS® | |
| 23 hours ago | Listing first seen on site |



The trademarks MLS®, Multiple Listing Service® and the associated logos are owned by The Canadian Real Estate Association (CREA) and identify the quality of services provided by real estate professionals who are members of CREA. Used under license.
The trademarks REALTOR®, REALTORS®, and the REALTOR® logo are controlled by The Canadian Real Estate Association (CREA) and identify real estate professionals who are members of CREA. These trademarks are owned or controlled by The Canadian Real Estate Association (CREA) and identify real estate professionals who are members of CREA (REALTOR®) and/or the quality of services they provide (MLS®).
This REALTOR.ca listing content is owned and licensed by REALTOR® members of The Canadian Real Estate Association.